Javascript has been disabled on your browser, so some functionality on the site may be disabled. Enable javascript in your browser to ensure full functionality.
Schedule a Tour
Email Us
(512) 482-8550
Hit Escape key to close
Apply
More Information
Contact
Photos & Tour
Click 'videos' below to check out our immersive virtual tours!
Photos
More
Photos
Tours
Photos
Tours
360 Tours
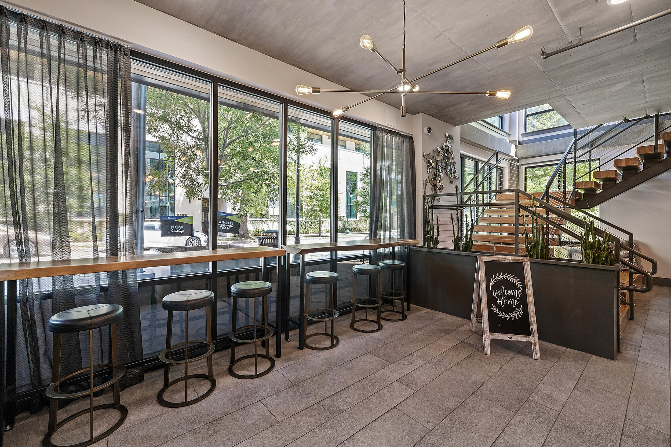
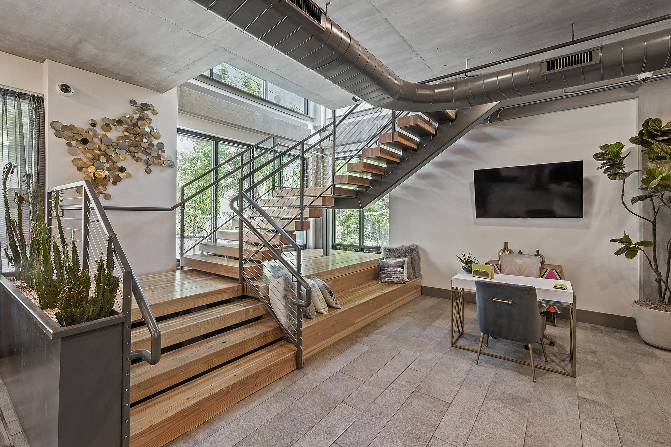
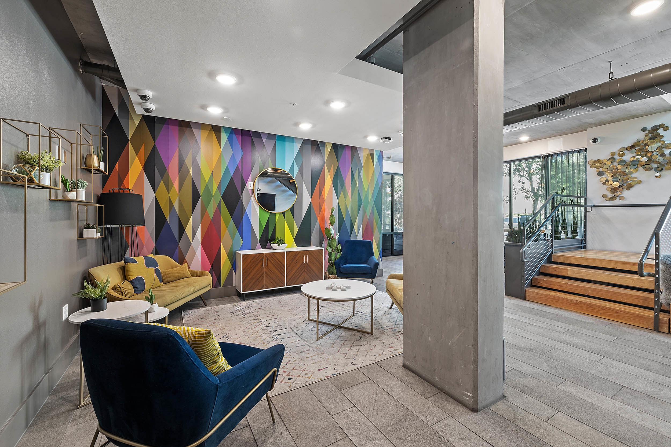
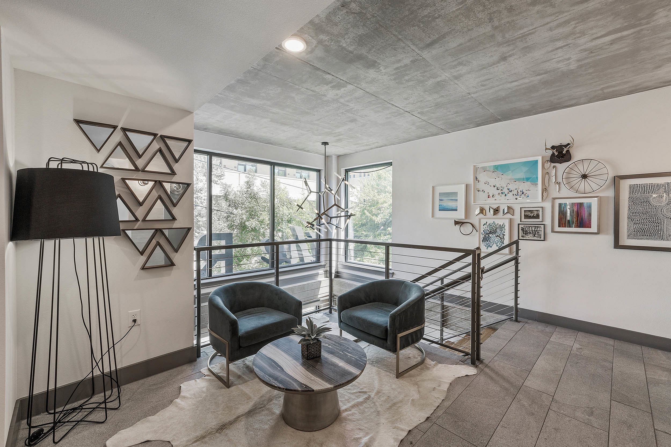
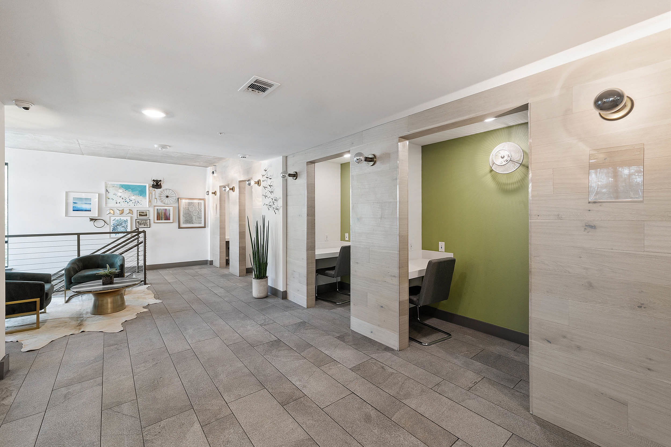
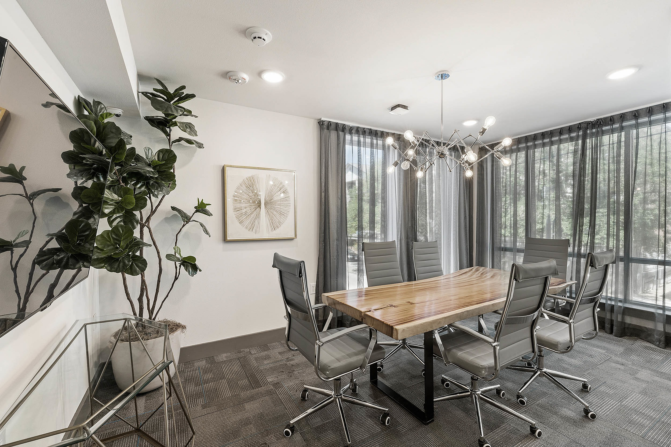
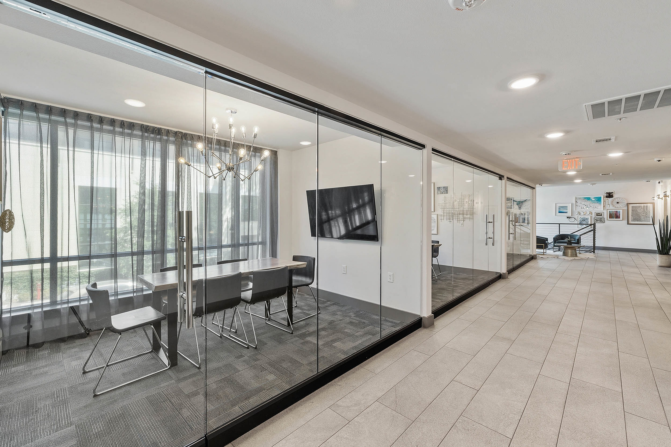
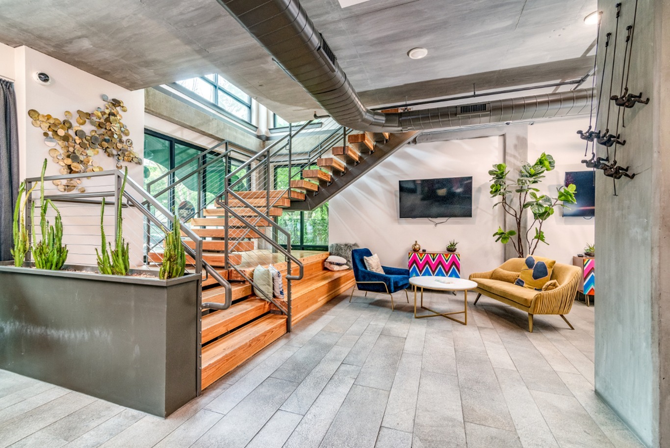
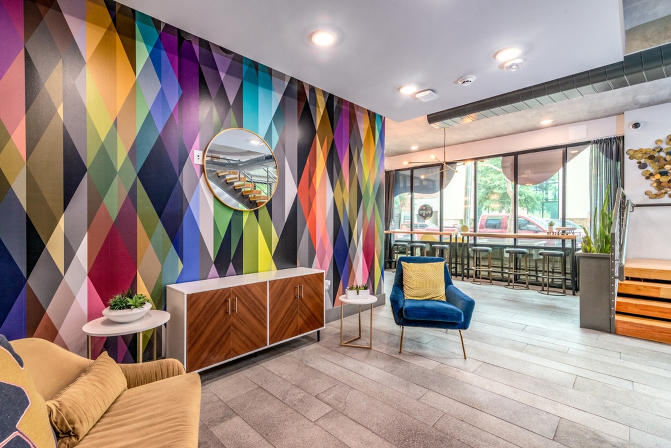
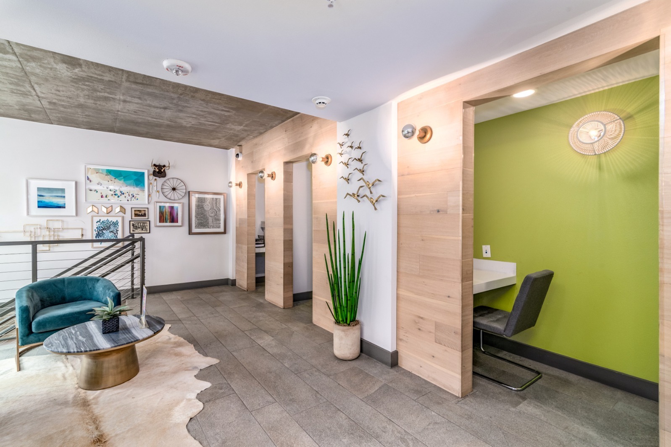
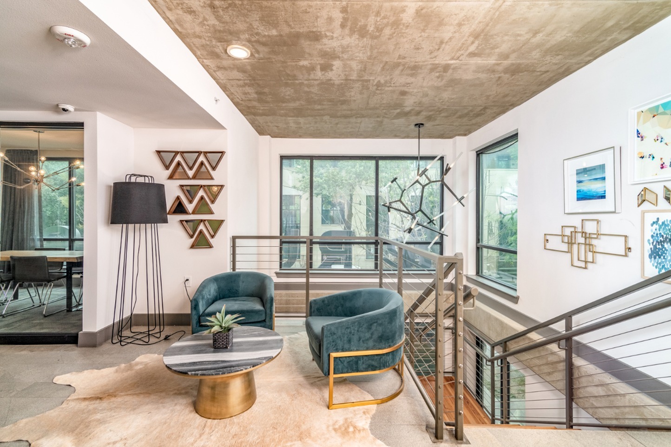
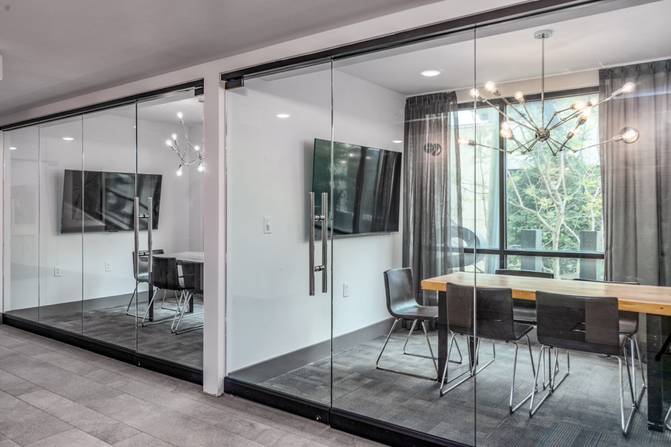
Clubhouse
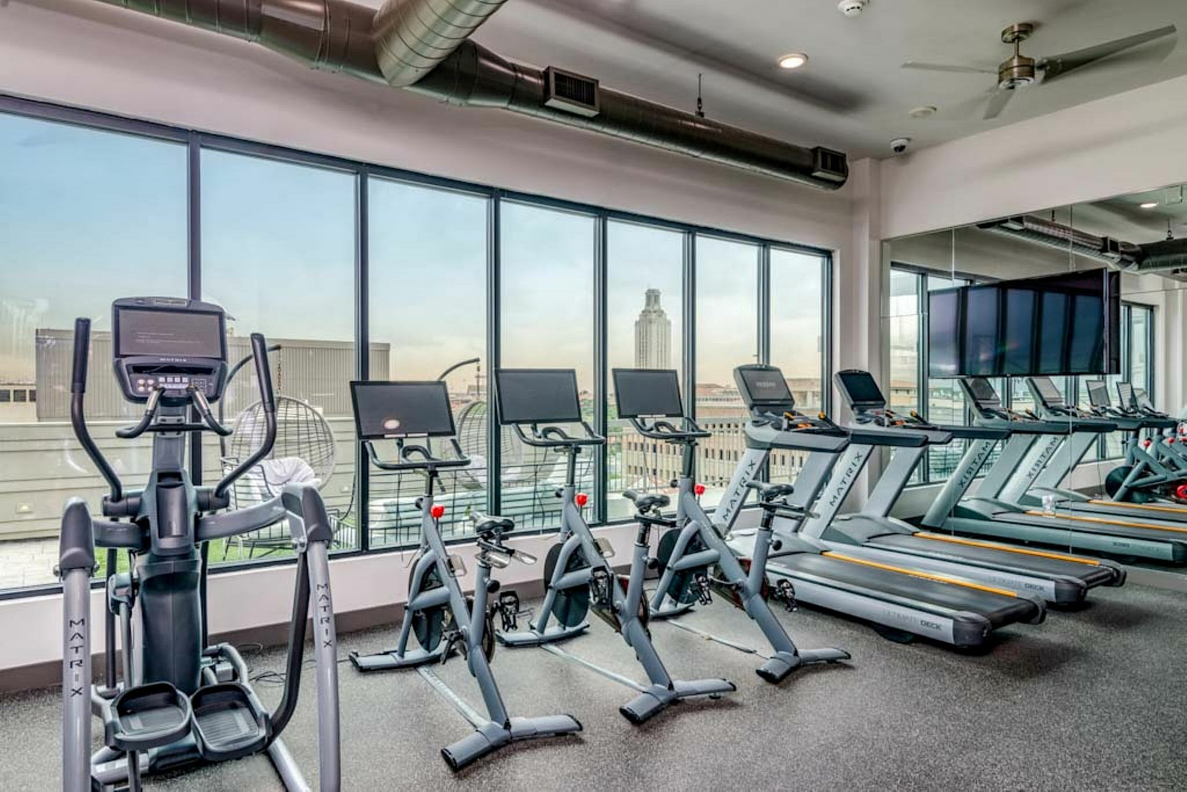
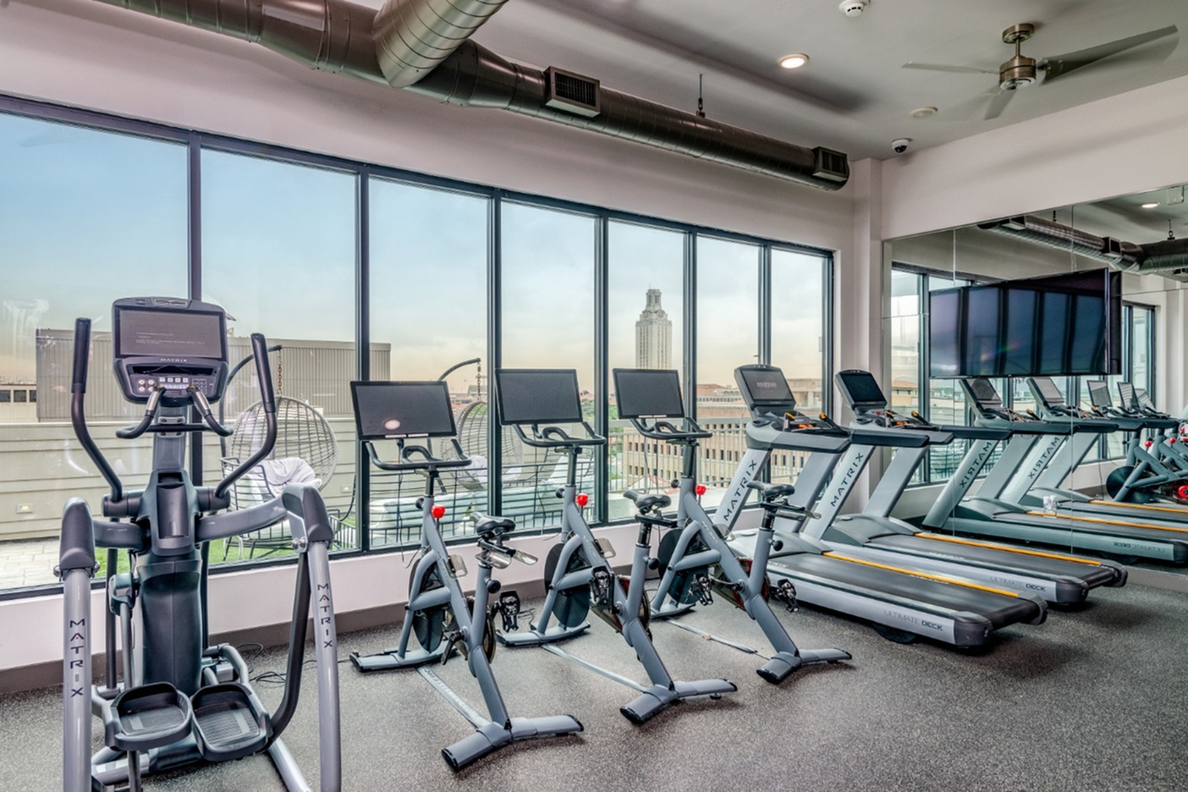
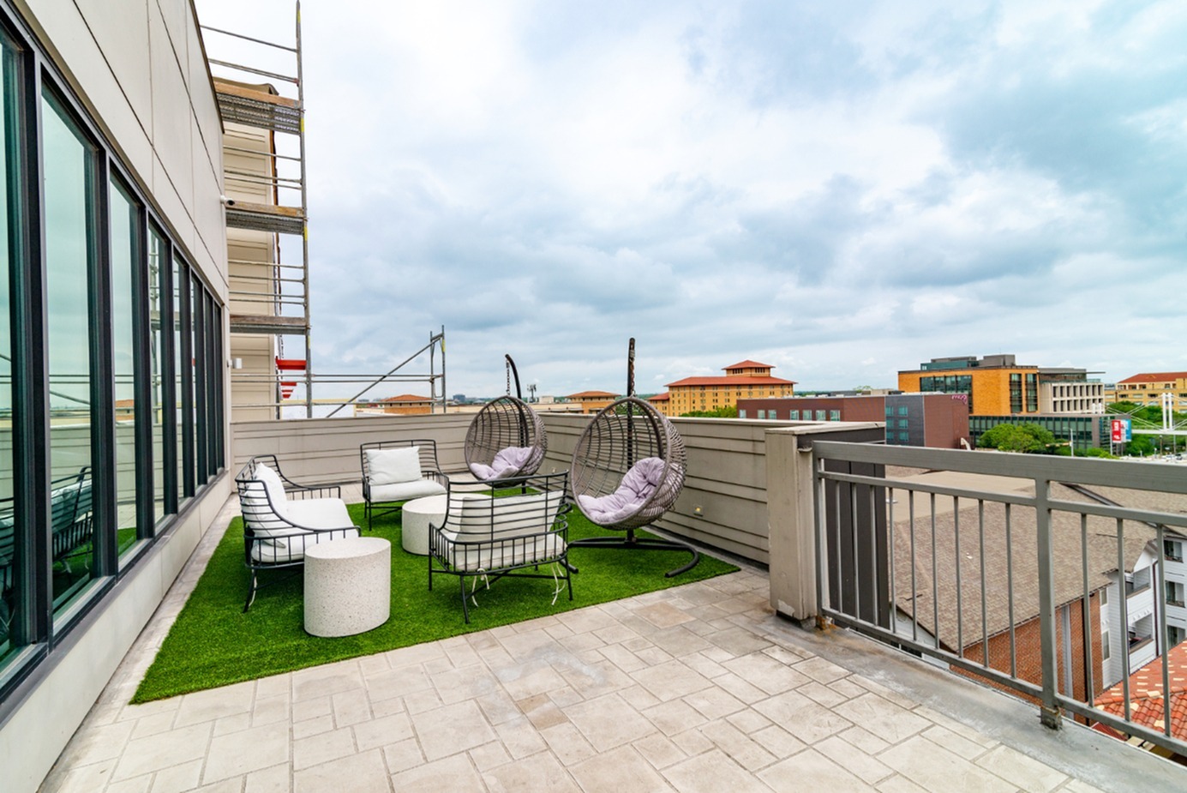
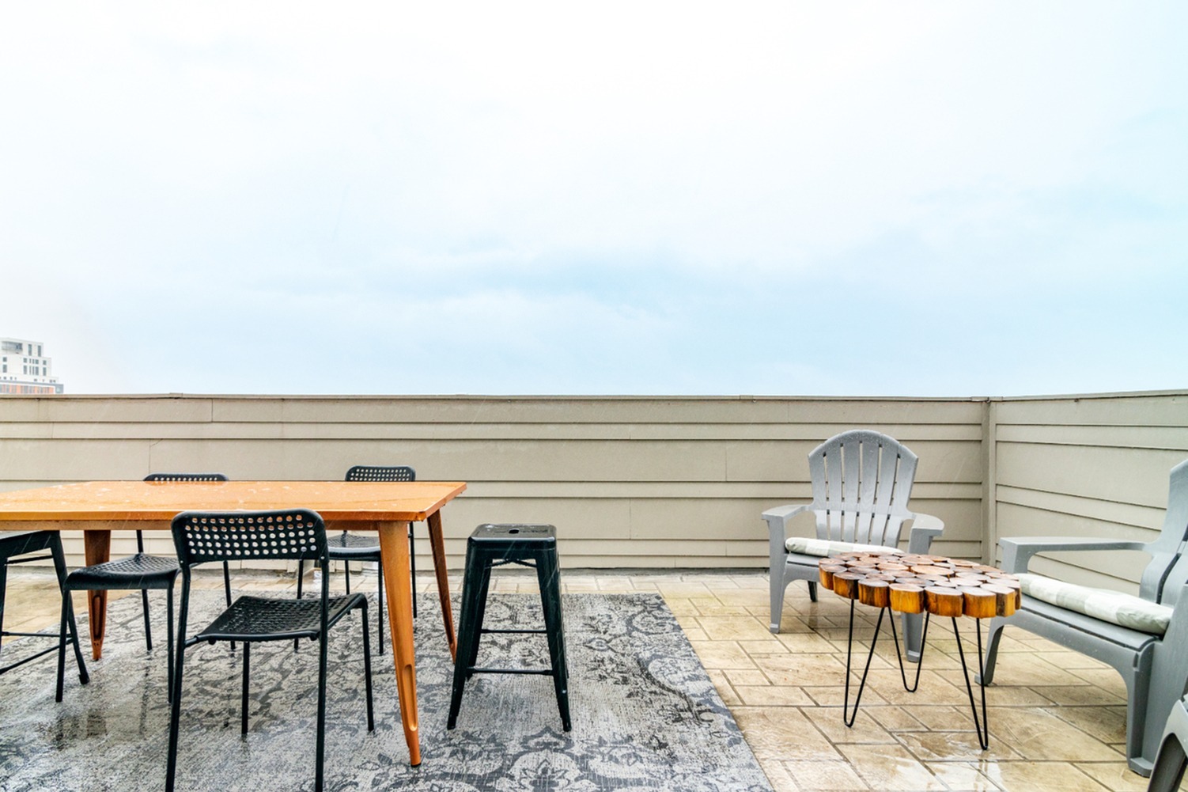
Fitness Center/ Terrace
Studio D
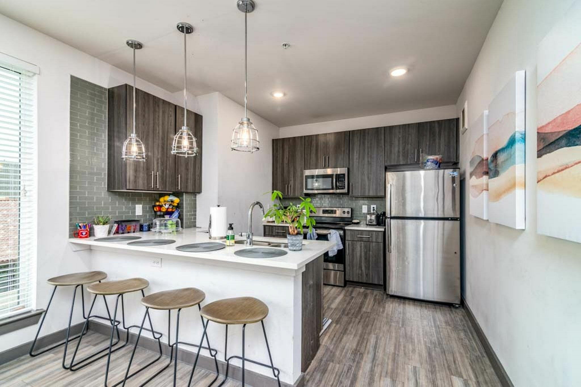
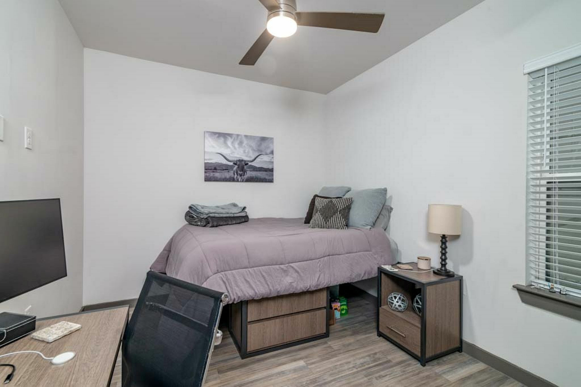
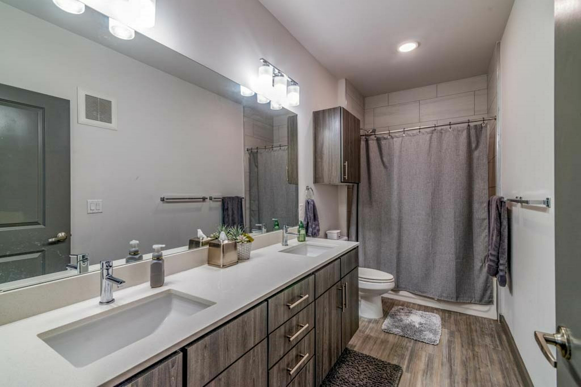
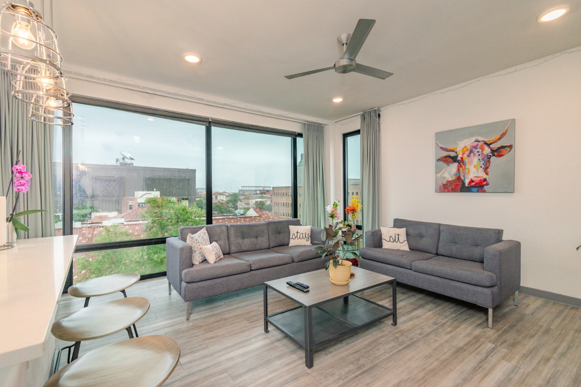
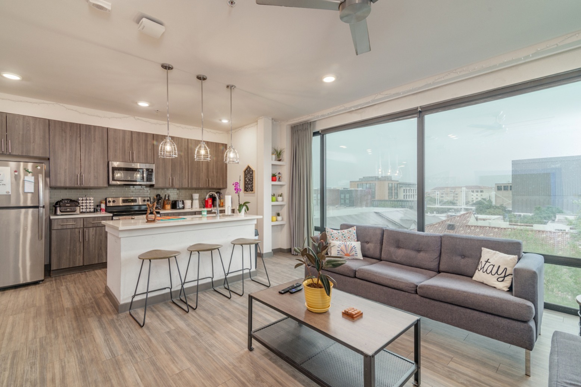
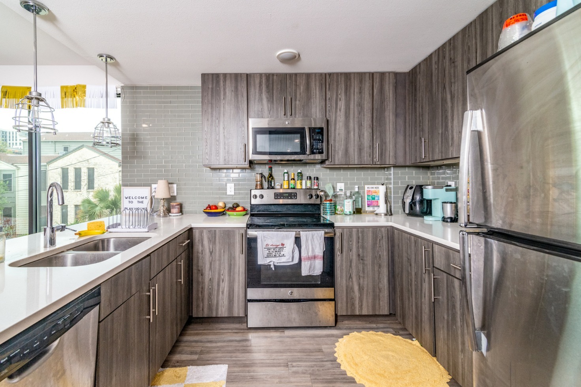
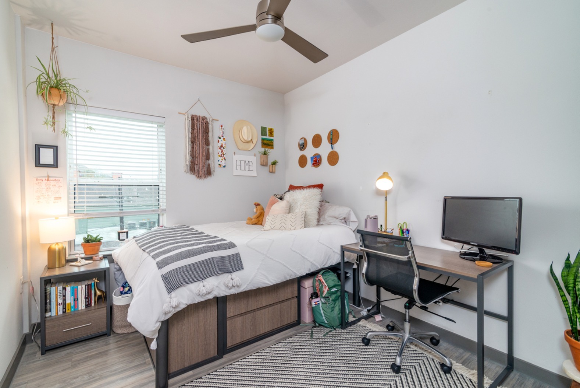
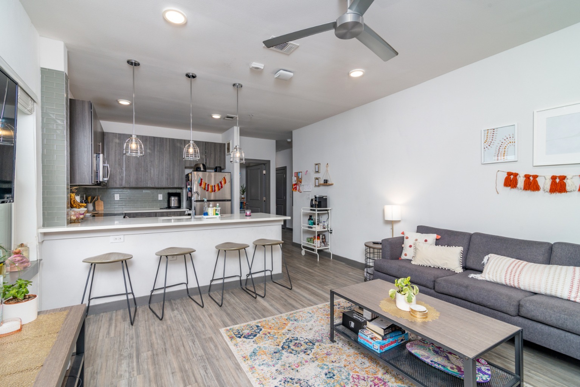
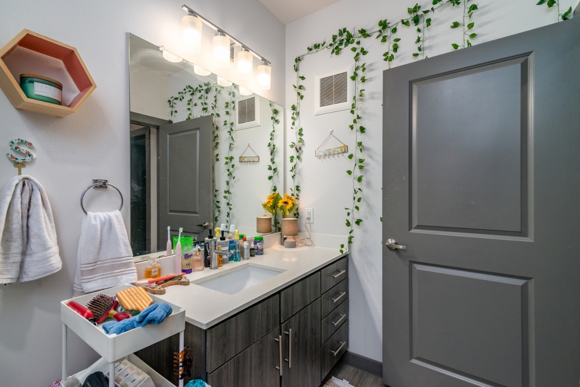
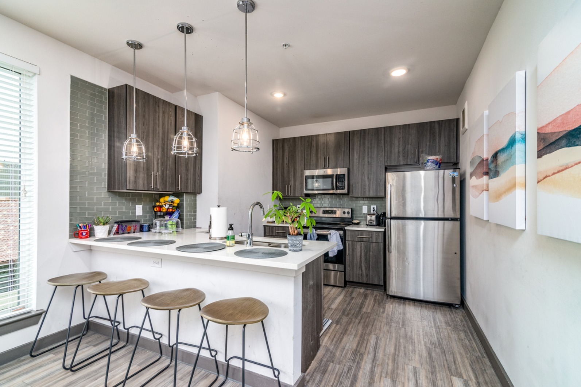
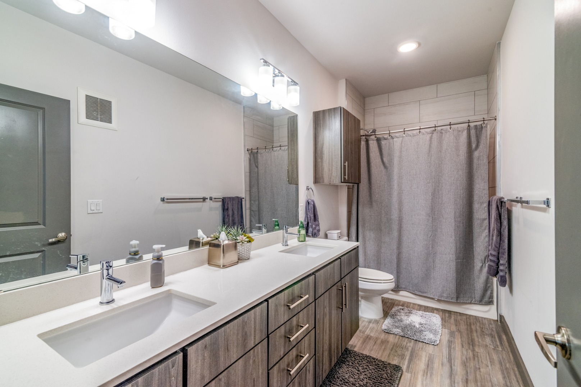
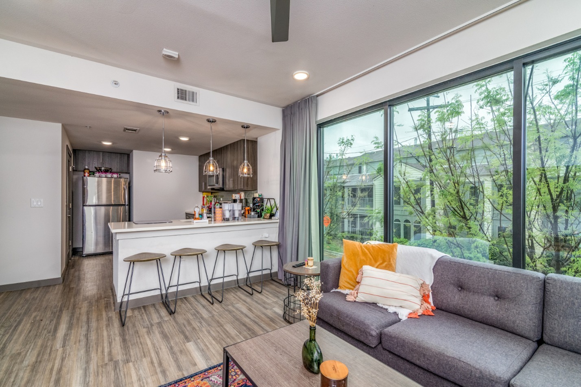
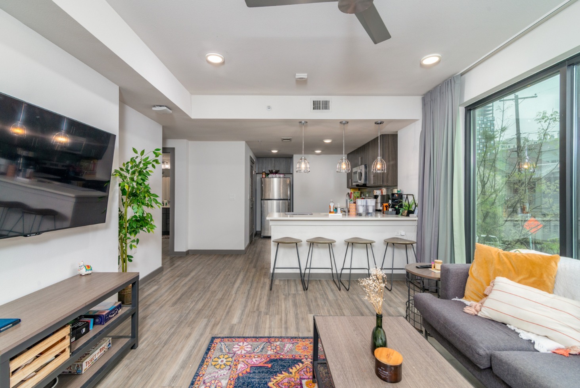
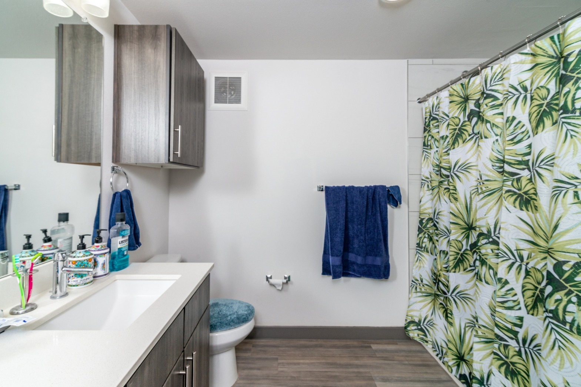
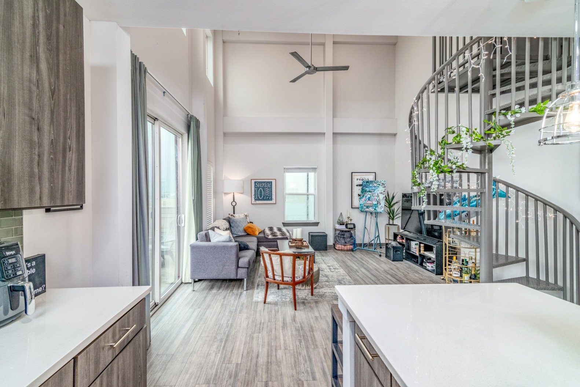
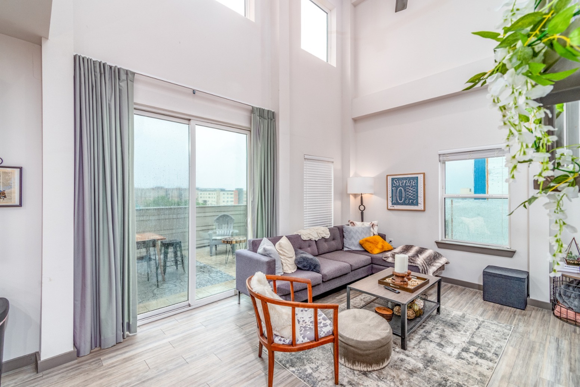
4 Bed, 2 Bath
4 Bed, 2 Bath D
4 Bed, 2 Bath F
4 Bed, 3 Bath